1319 Myrtle Avenue Unit A, Central Chesapeake, VA 23325
- $1,395
- 2
- BD
- 1
- BA
- 1,000
- SqFt




- List Price
- $1,395
- Status
- NEW LISTING
- MLS#
- 10646323
- Year Built
- 1951
- Style
- Ranch
- Bedrooms
- 2
- Bathrooms
- 1
- Full-baths
- 1
- Living Area
- 1,000
- County
- Chesapeake VA
- City
- Central Chesapeake
- Subdivision
- Norfolk Highlands
Property Description
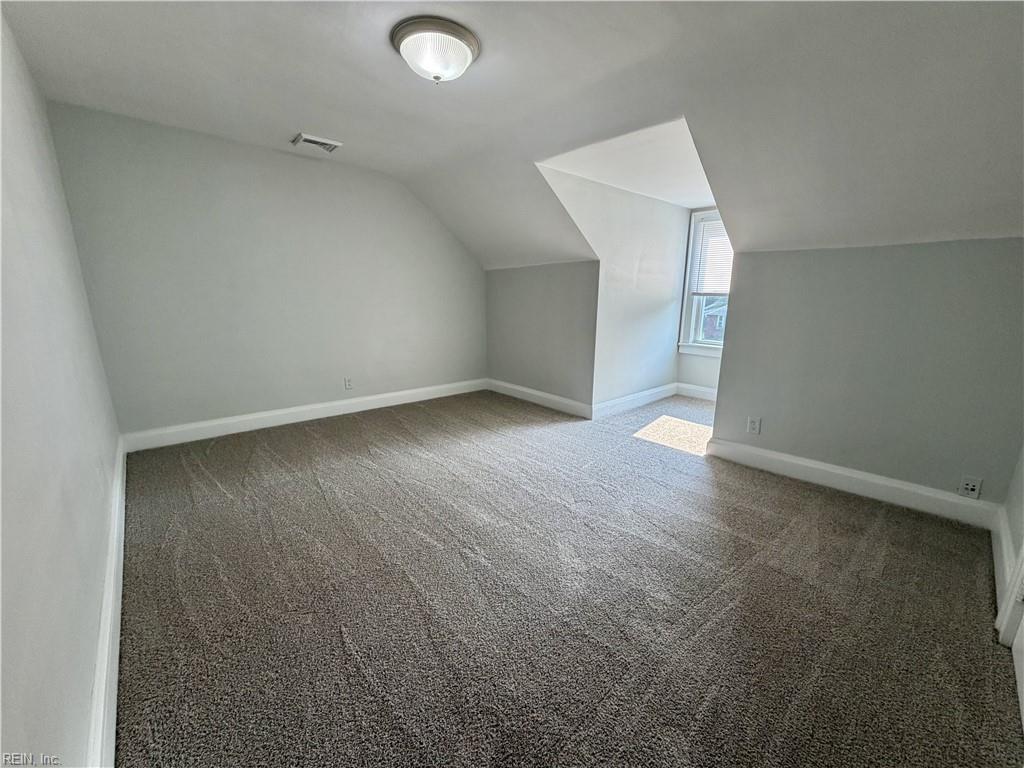
Welcome home to this charming second-story duplex located in the established Norfolk Highlands area of Chesapeake! Marketing DescriptionWelcome home to this charming second-story duplex located in the established Norfolk Highlands area of Chesapeake! This 2-bedroom, 1-bath offers a bright and comfortable living space with an open layout that's perfect for relaxing or entertaining. The home features a spacious living room filled with natural light, a functional kitchen with ample cabinet storage, and two generously sized bedrooms. Enjoy the privacy of an upstairs unit while being conveniently located near shopping, dining, major interstates, and everything Hampton Roads has to offer. Property Highlights: Freshly Painted! New Carpets! Open kitchen with plenty of cabinet space Large bedrooms Huge shared backyard Washer and Dryer included! Dedicated driveway leading straight to the front door (access on the left side of the home) Convenient Chesapeake location Easy access to I-64, shopping, restaurants, and military bases Other info: There is a grounds maintenance/landscaping allowance of $100/month added as a recurring charge each month so that the yard will be maintained regularly. The HRUBS (Water/sewer/trash/stormwater bill) is split between unit A and B based on the number of people living in the property. Cats allowed on a case by case basis with $250 pet deposit and monthly pet rent of $25/month. Schedule your tour today.
/u.realgeeks.media/the757group/logo-full.png)
Additional Information
- Heating
- Heat Pump
- Cooling
- Central Air
- Appliances
- Dryer, Microwave, Range, Elec Range, Refrigerator, Washer
- Roof
- Asphalt Shingle
- Floors
- Carpet, Ceramic, Laminate/LVP
- Waterfront Description
- Not Waterfront
- Sewer
- City/County
- Parking Description
- Multi Car, Off Street, Driveway Spc, Street
- Elementary School
- Norfolk Highlands Primary
- Middle School
- Indian River Middle
- High School
- Indian River
- Contingency Exists
- Non Contingent
Mortgage Calculator
Listing courtesy of Live Oak Real Estate.
© 2026 REIN, Inc. Information Deemed Reliable But Not Guaranteed. The listings data displayed on this medium comes in part from the Real Estate Information Network, Inc. (REIN) and has been authorized by participating listing Broker Members of REIN for display. REIN's listings are based upon data submitted by its Broker Members, and REIN therefore makes no representation or warranty regarding the accuracy of the data. All users of REIN's listings database should confirm the accuracy of the listing information directly with the listing agent. © 2026 REIN. REIN's listings data and information is protected under federal copyright laws. Federal law prohibits, among other acts, the unauthorized copying or alteration of, or preparation of derivative works from, all or any part of copyrighted materials, including certain compilations of data and information. COPYRIGHT VIOLATORS MAY BE SUBJECT TO SEVERE FINES AND PENALTIES UNDER FEDERAL LAW. REIN updates its listings on a daily basis. Data last updated: . This application does not include information on all of the properties available for sale at this time.