2566 River Watch Drive Drive, Northeast Suffolk, VA 23434
- $545,900
- 5
- BD
- 4.1
- BA
- 3,034
- SqFt






- List Price
- $545,900
- Status
- NEW LISTING
- MLS#
- 10646260
- Year Built
- 2017
- Style
- Transitional
- Bedrooms
- 5
- Bathrooms
- 4.1
- Full-baths
- 4
- Half-baths
- 1
- Living Area
- 3,034
- County
- Suffolk VA
- City
- Northeast Suffolk
- Subdivision
- Riverbluff
- Neighborhood
- Riverbluff At Hillpoint
Property Description
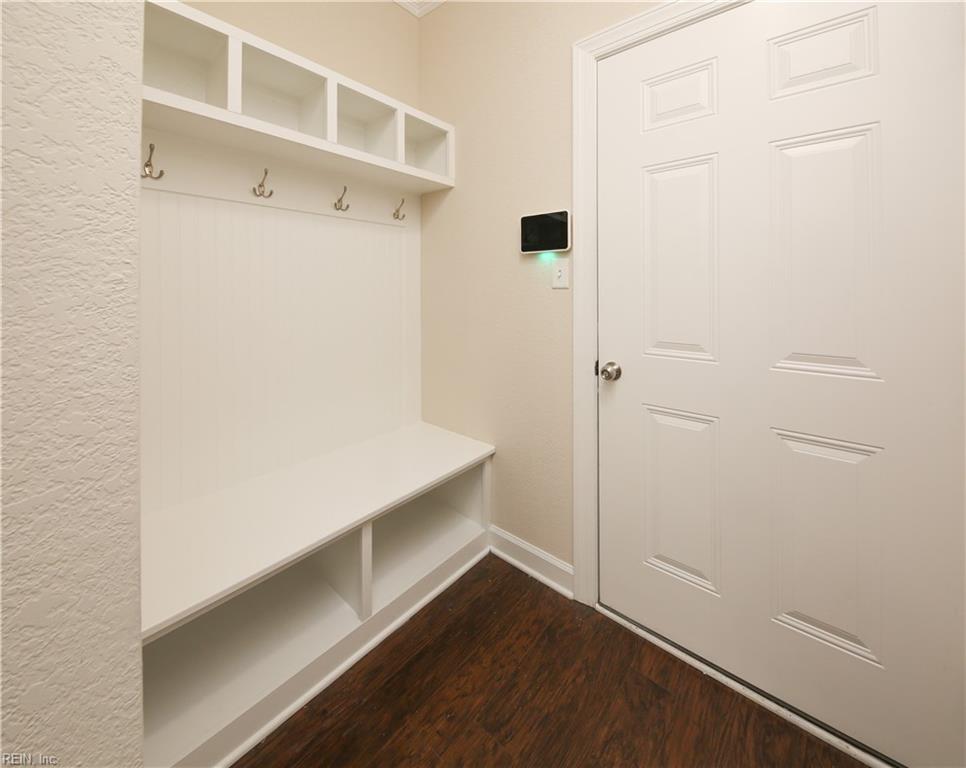
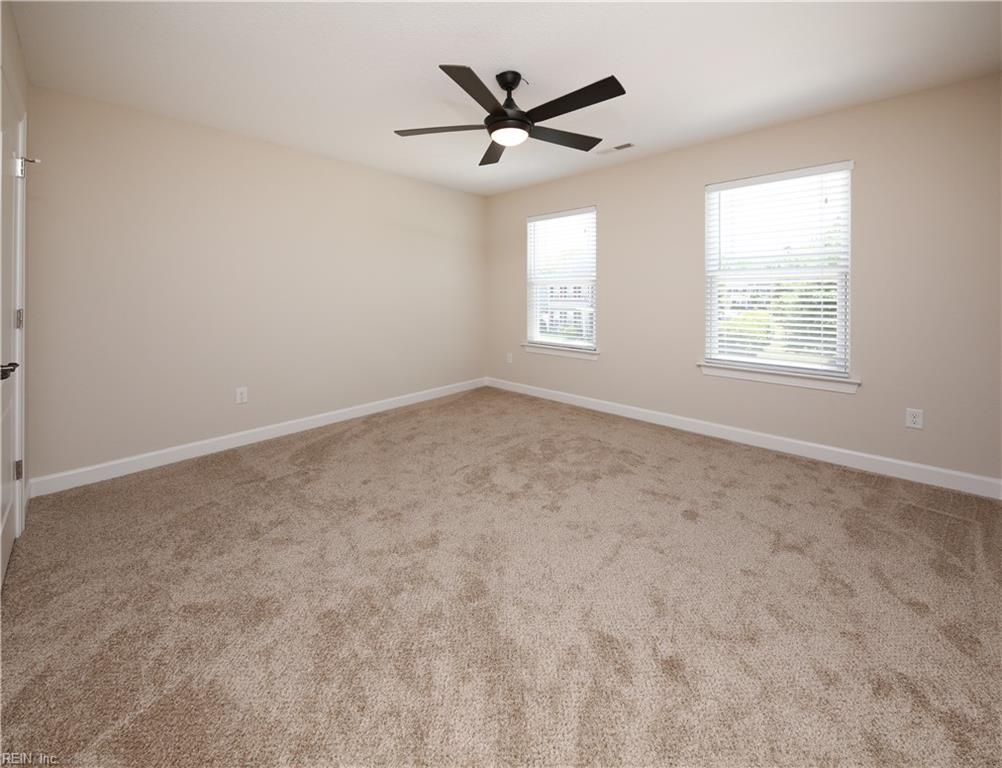
Gorgeous and spacious 5-bedroom 4.5 bath home in the Kings fork area. The 1st floor offers you a bedroom and a full bathroom to create an additional primary suite or guest suite, it also offers an additional 1/2 bath, formal dining room/office, living room, breakfast area, kitchen with center island, granite countertops and a pantry. The 2nd floor offers you an oversized primary with seating area, 2 walk-in closets, private ensuite with separate tub and shower. The 2nd floor also offers 4 additional bedrooms a loft/bonus room and 2 additional full bathrooms. The bedroom beside the loft has access to the full bathroom to make that an additional primary suite. Home offers a water softener, tankless water heater, new carpet on stairs and upstairs and the entire inside was just painted and professionally cleaned. Behind the back yard features protected wetlands/wooded area, which makes your backyard quiet and enjoyable. This home offers tons of space and many more great features. If you are looking for a spacious home that offers plenty of space for everyone to enjoy this is a must see. Waterfall/pond is directly in front of your new home with a seating area. So much to love in this home. Call for your private showing today. Home is only 9 years old, everything is in great condition, a true move-in ready home for you and your family.
/u.realgeeks.media/the757group/logo-full.png)
Additional Information
- Interior Features
- Dual Entry Bath (Br & Hall), Fireplace Gas-natural, Primary Sink-Double, Scuttle Access, Walk-In Closet
- Heating
- Nat Gas, Programmable Thermostat
- Cooling
- Central Air
- Appliances
- Dishwasher, Disposal, Dryer Hookup, Microwave, Gas Range, Refrigerator, Washer Hookup
- Fireplaces
- 1
- Roof
- Asphalt Shingle
- Floors
- Carpet, Ceramic, Laminate/LVP
- View
- Wooded
- Pool Description
- No Pool
- Exterior Features
- Patio, Wooded
- Exterior
- Vinyl
- Waterfront Description
- Not Waterfront
- Sewer
- City/County
- Parking Description
- Garage Att 2 Car, Driveway Spc
- Elementary School
- Hillpoint Elementary
- Middle School
- King`S Fork Middle
- High School
- Kings Fork
- Amenities
- Clubhouse, Other, Playgrounds
- Contingency Exists
- Non Contingent
- Monthly HOA/POA Fee
- 55
Mortgage Calculator
Listing courtesy of AtCoastal Realty.
© 2026 REIN, Inc. Information Deemed Reliable But Not Guaranteed. The listings data displayed on this medium comes in part from the Real Estate Information Network, Inc. (REIN) and has been authorized by participating listing Broker Members of REIN for display. REIN's listings are based upon data submitted by its Broker Members, and REIN therefore makes no representation or warranty regarding the accuracy of the data. All users of REIN's listings database should confirm the accuracy of the listing information directly with the listing agent. © 2026 REIN. REIN's listings data and information is protected under federal copyright laws. Federal law prohibits, among other acts, the unauthorized copying or alteration of, or preparation of derivative works from, all or any part of copyrighted materials, including certain compilations of data and information. COPYRIGHT VIOLATORS MAY BE SUBJECT TO SEVERE FINES AND PENALTIES UNDER FEDERAL LAW. REIN updates its listings on a daily basis. Data last updated: . This application does not include information on all of the properties available for sale at this time.