1006 Seville Drive, South Chesapeake, VA 23322
- $675,000
- 4
- BD
- 2.1
- BA
- 3,415
- SqFt






- List Price
- $675,000
- Status
- ACTIVE
- MLS#
- 10640188
- Contingencies
- Home/EIFS Insp. Con., POA/Condo
- Year Built
- 1988
- Style
- Traditional, Transitional
- Bedrooms
- 4
- Bathrooms
- 2.1
- Full-baths
- 2
- Half-baths
- 1
- Living Area
- 3,415
- Acres
- 0.23
- County
- Chesapeake VA
- City
- South Chesapeake
- Subdivision
- Las Gaviotas
- Neighborhood
- Las Gaviotas
Property Description
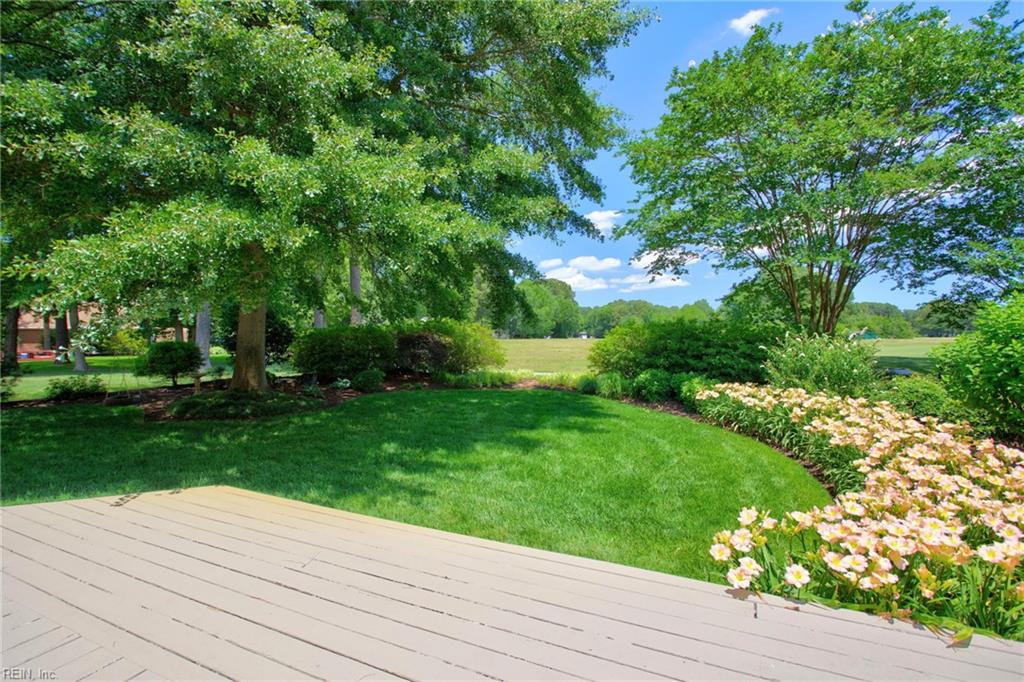
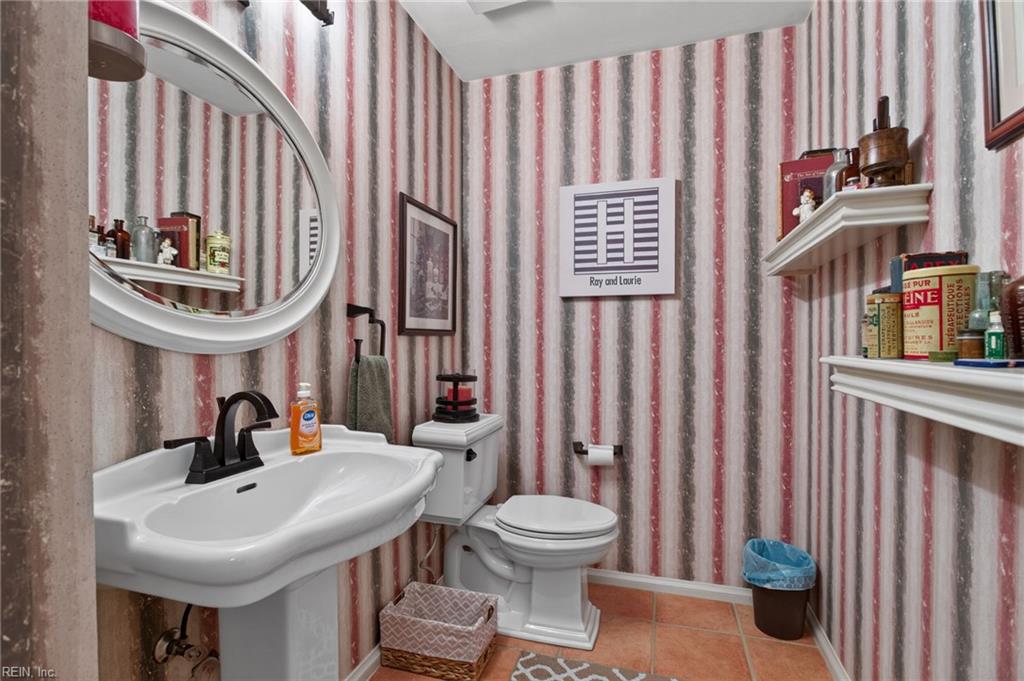
Welcome to this meticulously maintained one-owner home! Offering 4 bedrooms, 2.5 baths, and approximately 3,415 square feet, this spacious residence combines timeless quality with thoughtful updates throughout. Step inside to find soaring cathedral ceilings, generously sized rooms, and a floor plan designed for both everyday living and entertaining. The beautifully updated kitchen features quality cabinetry, Thermador gas range, and ample workspace for the home chef. The inviting living spaces provide comfort and flexibility, while the private office is great for working from home. Major improvements include a tankless water heater, Pella windows and doors, vinyl siding, and updated flooring. The walk-up floored attic provides exceptional storage opportunities. Outside, you'll discover stunning landscaping that creates a beautiful setting year-round. Enjoy relaxing on the welcoming front porch or entertaining in the spacious backyard. The irrigation system helps keep the grounds looking their best with minimal effort. Located in the highly sought-after Las Gaviotas area of Chesapeake, this home offers convenient access to shopping, dining, parks, schools, and major commuting routes. Pride of ownership is evident throughout this exceptional property, move-in ready and waiting for its next chapter!
/u.realgeeks.media/the757group/logo-full.png)
Additional Information
- Interior Features
- Bar, Cathedral Ceiling, Fireplace Gas-natural, Primary Sink-Double, Scuttle Access, Walk-In Closet
- Heating
- Nat Gas
- Cooling
- Central Air
- Appliances
- Dishwasher, Dryer Hookup, Microwave, Gas Range, Refrigerator, Washer Hookup
- Fireplaces
- 1
- Roof
- Asphalt Shingle
- Floors
- Carpet, Ceramic, Wood
- Pool Description
- No Pool
- Exterior Features
- Deck, Inground Sprinkler, Patio
- Exterior
- Brick, Vinyl
- Waterfront Description
- Not Waterfront
- Sewer
- City/County
- Parking Description
- Garage Att 2 Car, 4 Space, Driveway Spc
- Elementary School
- Cedar Road Elementary
- Middle School
- Great Bridge Middle
- High School
- Grassfield
- Contingencies
- Home/EIFS Insp. Con., POA/Condo
- Contingency Exists
- Contingent
- Days on Market
- 40
- Monthly HOA/POA Fee
- 29
Mortgage Calculator
Listing courtesy of The Agency.
© 2026 REIN, Inc. Information Deemed Reliable But Not Guaranteed. The listings data displayed on this medium comes in part from the Real Estate Information Network, Inc. (REIN) and has been authorized by participating listing Broker Members of REIN for display. REIN's listings are based upon data submitted by its Broker Members, and REIN therefore makes no representation or warranty regarding the accuracy of the data. All users of REIN's listings database should confirm the accuracy of the listing information directly with the listing agent. © 2026 REIN. REIN's listings data and information is protected under federal copyright laws. Federal law prohibits, among other acts, the unauthorized copying or alteration of, or preparation of derivative works from, all or any part of copyrighted materials, including certain compilations of data and information. COPYRIGHT VIOLATORS MAY BE SUBJECT TO SEVERE FINES AND PENALTIES UNDER FEDERAL LAW. REIN updates its listings on a daily basis. Data last updated: . This application does not include information on all of the properties available for sale at this time.