12547 Smiths Neck Road, Isle of Wight - North, VA 23314
- $600,000
- 5
- BD
- 4
- BA
- 2,972
- SqFt






- List Price
- $600,000
- Status
- ACTIVE
- MLS#
- 10632379
- Year Built
- 2022
- Style
- Transitional
- Bedrooms
- 5
- Bathrooms
- 4
- Full-baths
- 4
- Living Area
- 2,972
- Acres
- 0.82
- County
- Isle of Wight County
- City
- Isle of Wight - North
- Subdivision
- All Others Area 65
Property Description
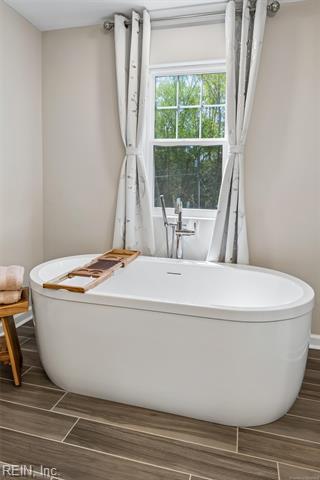
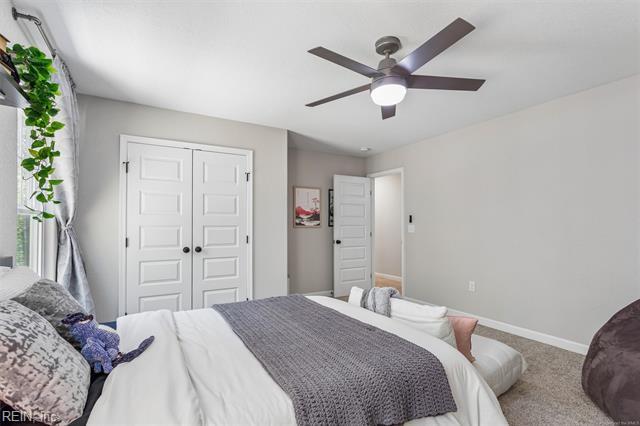
Welcome to 12547 Smiths Neck Road in Carrollton, where modern comfort meets peaceful privacy in this beautifully crafted semi-custom home on a stunning wooded homesite. This two-story residence offers charming curb appeal with a welcoming front porch, inviting entry, and serene natural surroundings. Inside, the open-concept layout is bright and spacious, featuring warm flooring, oversized windows, and an easy flow for everyday living and entertaining. The designer kitchen serves as the heart of the home with abundant cabinetry, granite countertops, stainless steel appliances, a large center island with seating, and a walk-in pantry. The light-filled living area opens to the backyard for effortless indoor-outdoor living. Upstairs, generous bedrooms include a luxurious primary suite with a spa-like bath and custom walk-in closet. Enjoy a private backyard backing to trees, perfect for relaxing, entertaining, or simply taking in the peaceful setting.
/u.realgeeks.media/the757group/logo-full.png)
Additional Information
- Interior Features
- Primary Sink-Double, Walk-In Closet
- Heating
- Heat Pump
- Cooling
- Central Air
- Appliances
- Dishwasher, Dryer Hookup, Microwave, Elec Range, Washer Hookup
- Roof
- Asphalt Shingle
- Floors
- Carpet, Ceramic, Vinyl, Wood
- Pool Description
- No Pool
- Exterior Features
- Well
- Exterior
- Stone, Vinyl
- Waterfront Description
- Not Waterfront
- Sewer
- Septic
- Parking Description
- Garage Att 2 Car, Driveway Spc
- Elementary School
- Carrollton Elementary
- Middle School
- Smithfield Middle
- High School
- Smithfield
- Contingency Exists
- Non Contingent
- Days on Market
- 53
Mortgage Calculator
Listing courtesy of EXP Realty LLC.
© 2026 REIN, Inc. Information Deemed Reliable But Not Guaranteed. The listings data displayed on this medium comes in part from the Real Estate Information Network, Inc. (REIN) and has been authorized by participating listing Broker Members of REIN for display. REIN's listings are based upon data submitted by its Broker Members, and REIN therefore makes no representation or warranty regarding the accuracy of the data. All users of REIN's listings database should confirm the accuracy of the listing information directly with the listing agent. © 2026 REIN. REIN's listings data and information is protected under federal copyright laws. Federal law prohibits, among other acts, the unauthorized copying or alteration of, or preparation of derivative works from, all or any part of copyrighted materials, including certain compilations of data and information. COPYRIGHT VIOLATORS MAY BE SUBJECT TO SEVERE FINES AND PENALTIES UNDER FEDERAL LAW. REIN updates its listings on a daily basis. Data last updated: . This application does not include information on all of the properties available for sale at this time.