4312 Stevens Drive, Isle of Wight - South, VA 23315
- $634,000
- 5
- BD
- 4.1
- BA
- 4,588
- SqFt






- List Price
- $634,000
- Status
- ACTIVE
- MLS#
- 10629517
- Contingencies
- 1st Right of Refusal, Home/EIFS Insp. Con.
- Year Built
- 1992
- Style
- Cape Cod
- Bedrooms
- 5
- Bathrooms
- 4.1
- Full-baths
- 4
- Half-baths
- 1
- Living Area
- 4,588
- Acres
- 1.60
- County
- Isle of Wight County
- City
- Isle of Wight - South
- Subdivision
- Carrsville
Property Description
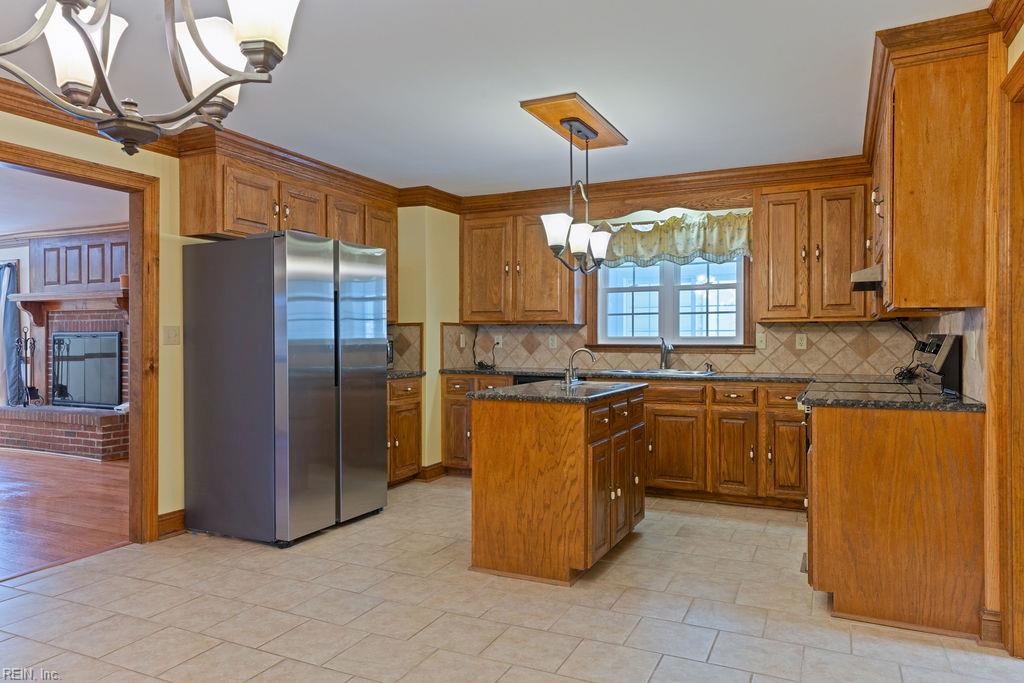
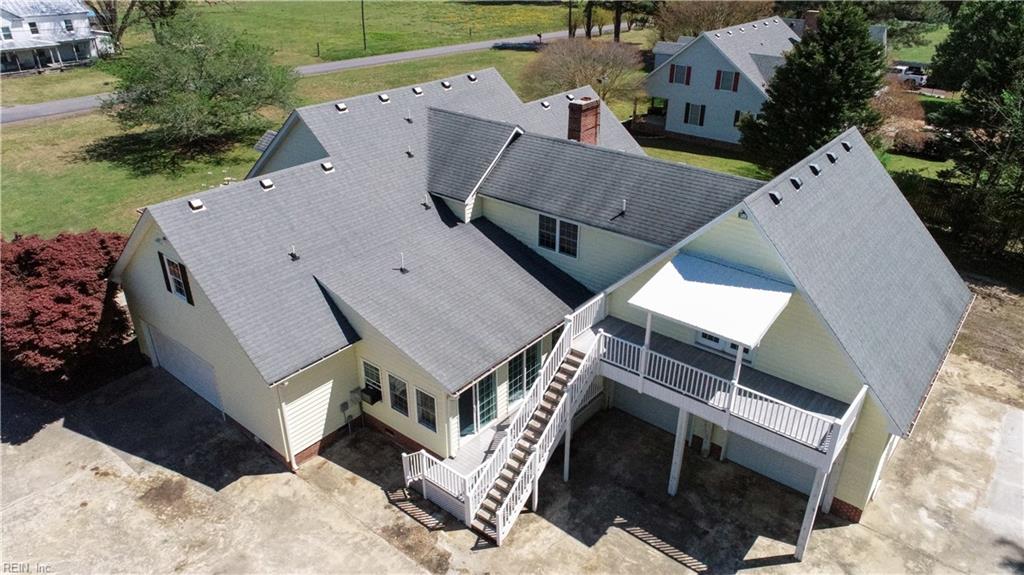
Beautiful custom home on 1.6 acres featuring a spacious, gourmet kitchen with custom cabinetry and new appliances. The home offers wood floors throughout, extensive crown molding and chair railing, two dens, a formal dining room, and a primary bedroom suite conveniently located downstairs.Upstairs includes four additional bedrooms and two full baths, providing plenty of space for family or guests. A separate apartment with bathroom sits above the two-car garage, complete with a private entrance-ideal for in-laws, guests, or rental income. The property also includes an attached one-car garage, giving you a total of three garage spaces. This home blends craftsmanship, comfort, and versatility on a generous 1.6-acre lot.
/u.realgeeks.media/the757group/logo-full.png)
Additional Information
- Interior Features
- Dual Entry Bath (Br & Br), Fireplace Wood, Scuttle Access, Walk-In Attic, Walk-In Closet
- Heating
- Heat Pump, Propane Gas, Zoned
- Cooling
- Heat Pump, Zoned
- Appliances
- 220 V Elec, Dishwasher, Dryer, Elec Range, Refrigerator, Washer
- Fireplaces
- 1
- Roof
- Asphalt Shingle
- Floors
- Ceramic, Vinyl, Wood
- Pool Description
- No Pool
- Exterior Features
- Deck, Well, Wooded
- Exterior
- Vinyl
- Waterfront Description
- Not Waterfront
- Sewer
- Septic
- Parking Description
- Garage Att 1 Car, Garage Att 2 Car, Driveway Spc
- Elementary School
- Carrsville Elementary
- Middle School
- Georgie D. Tyler Middle School
- High School
- Windsor
- Contingencies
- 1st Right of Refusal, Home/EIFS Insp. Con.
- Contingency Exists
- Contingent
- Days on Market
- 74
Mortgage Calculator
Listing courtesy of Hometown Realty LLC.
© 2026 REIN, Inc. Information Deemed Reliable But Not Guaranteed. The listings data displayed on this medium comes in part from the Real Estate Information Network, Inc. (REIN) and has been authorized by participating listing Broker Members of REIN for display. REIN's listings are based upon data submitted by its Broker Members, and REIN therefore makes no representation or warranty regarding the accuracy of the data. All users of REIN's listings database should confirm the accuracy of the listing information directly with the listing agent. © 2026 REIN. REIN's listings data and information is protected under federal copyright laws. Federal law prohibits, among other acts, the unauthorized copying or alteration of, or preparation of derivative works from, all or any part of copyrighted materials, including certain compilations of data and information. COPYRIGHT VIOLATORS MAY BE SUBJECT TO SEVERE FINES AND PENALTIES UNDER FEDERAL LAW. REIN updates its listings on a daily basis. Data last updated: . This application does not include information on all of the properties available for sale at this time.